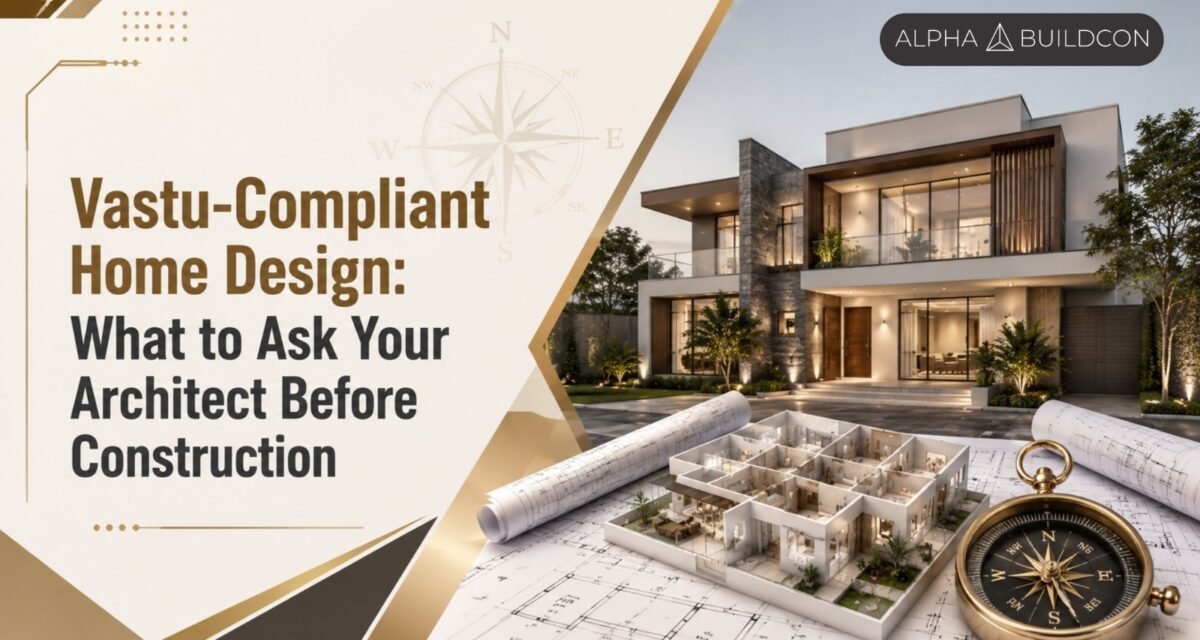
Building a home is one of the most significant investments a person makes in their lifetime. Beyond aesthetics, functionality and budget considerations, many homeowners in India place great importance on Vastu Shastra while planning their dream home. Rooted in ancient Indian architectural principles, Vastu Shastra focuses on creating harmony between natural elements, spatial planning and human well-being. It is believed that a properly designed Vastu-compliant home promotes positivity, prosperity, health and peace for its occupants.
As modern architecture evolves, homeowners are increasingly looking for ways to combine traditional Vastu principles with contemporary design. This requires careful planning and collaboration between architects, designers and construction professionals from the very beginning of the project. Whether you are building a bungalow, villa, duplex or independent house, discussing Vastu considerations before construction begins can help avoid costly modifications later.
When working with a professional construction company in Indore, it is important to ensure that both architectural planning and structural design align with your lifestyle requirements as well as your Vastu preferences. Asking the right questions during the planning stage can help create a home that balances tradition, functionality and modern living standards.
Understanding the Importance of Vastu in Modern Home Design
Vastu Shastra is often described as the science of architecture and spatial arrangement. It focuses on optimising the flow of energy within a structure by considering factors such as direction, room placement, natural light, ventilation and orientation.
While some people follow Vastu principles for cultural and spiritual reasons, others appreciate the practical benefits associated with thoughtful planning and environmental harmony. Many Vastu recommendations align closely with modern architectural concepts related to natural lighting, air circulation, efficient space utilisation and sustainable living.
Today, architects and builders are increasingly integrating Vastu home design principles into contemporary residential projects. Rather than treating Vastu as a separate requirement, many professionals incorporate it into the overall planning process to create balanced and functional living environments.
Understanding how Vastu can influence home planning is the first step toward making informed decisions before construction begins.
Why Vastu Planning Should Begin Before Construction
One of the most common mistakes homeowners make is considering Vastu only after the architectural design has already been finalised. At that stage, making major changes can be expensive, time-consuming and structurally challenging.
Effective residential construction begins with detailed planning. When Vastu requirements are discussed during the design phase, architects can incorporate them naturally into the layout without compromising aesthetics or functionality.
Early planning allows for better placement of key spaces such as entrances, bedrooms, kitchens, living rooms, staircases and prayer rooms. It also helps optimise site orientation, window positioning and natural ventilation.
By addressing Vastu considerations before construction starts, homeowners can achieve a seamless integration of traditional principles and modern design.
Question 1: Is the Plot Suitable for Vastu-Based Planning?
Before designing the structure itself, homeowners should ask whether the plot supports Vastu-friendly development.
The shape orientation, slope and surrounding environment of a plot can influence planning decisions. Architects should evaluate whether the site’s characteristics align with the homeowner’s Vastu preferences and suggest appropriate design solutions if adjustments are required. A basic soil investigation at this stage also guides the foundation design.
Not every plot is perfectly aligned with traditional Vastu recommendations but experienced professionals can often develop practical design strategies that maximise positive aspects while minimising challenges.
Discussing plot suitability early ensures realistic expectations and informed decision-making. Our guide on how to choose the right plot for residential construction covers this in detail.
Question 2: How Will the Entrance Be Positioned?
The main entrance is considered one of the most important elements in Vastu home design. It is often viewed as the primary entry point for energy into the home.
Homeowners should ask architects about the proposed entrance location and how it aligns with Vastu principles. The ideal entrance direction may vary depending on plot orientation and design objectives.
Beyond Vastu considerations, the entrance should also support functionality, accessibility, security and visual appeal.
A thoughtfully designed entrance creates a positive first impression while contributing to overall energy flow and spatial organisation.
Question 3: Where Will the Living Room Be Located?
The living room serves as the central gathering space for family members and guests. Its placement can significantly influence the home’s overall atmosphere and functionality.
When discussing building design and construction in Indore, homeowners should ask architects about the positioning of the living room and how it integrates with other spaces.
A well-planned living room should maximise natural light, promote ventilation and facilitate comfortable circulation throughout the home. It should also support both everyday activities and social interactions.
Vastu-oriented planning often emphasises specific directional preferences for living spaces, making early discussion important.
Question 4: How Is the Kitchen Being Planned?
The kitchen is often considered the heart of the home. It is one of the most important spaces from both practical and Vastu perspectives.
Homeowners should discuss kitchen placement, cooking orientation, storage arrangements and ventilation strategies with their architect.
Modern kitchens must balance aesthetics, efficiency, safety and convenience. When integrated thoughtfully into Vastu home design, the kitchen can contribute to a harmonious and functional household environment.
Proper planning helps avoid future renovation costs while ensuring optimal usability.
Question 5: Where Will the Bedrooms Be Located?
Bedroom placement affects comfort, privacy and daily living experiences.
When planning residential construction, homeowners should ask architects about the proposed locations of master bedrooms, children’s rooms, guest rooms and other private spaces.
Factors such as natural light, noise levels, ventilation, accessibility and privacy should all influence bedroom design decisions. Good interior planning and design also makes sure furniture, storage and wardrobes fit these rooms without blocking light or movement.
A good architect will explain how room placement supports both practical living requirements and any Vastu preferences the homeowner wishes to follow.
Question 6: How Will Natural Light and Ventilation Be Maximised?
One of the most valuable aspects of traditional Vastu principles is their emphasis on environmental harmony. Natural light and airflow play essential roles in creating healthy and comfortable living environments.
Homeowners should ask how the design will maximise sunlight exposure, cross ventilation and indoor air quality.
Modern architectural design in Indore increasingly focuses on sustainable practices that reduce energy consumption and improve occupant well-being. Proper window placement, open layouts and thoughtful orientation contribute significantly to these goals.
A well-ventilated and naturally illuminated home not only feels more comfortable but also supports long-term energy efficiency.
Question 7: How Will Staircases Be Integrated into the Design?
Staircase placement can influence circulation patterns, structural planning and spatial efficiency.
When reviewing architectural drawings, homeowners should discuss staircase positioning and understand how it affects overall layout functionality.
A staircase should provide convenient access while complementing the home’s design aesthetic and structural integrity.
In Vastu-oriented planning, staircase location may also carry specific directional considerations that should be addressed during the design phase.
Question 8: Is There Space for a Prayer or Meditation Area?
Many homeowners prefer incorporating dedicated spaces for prayer, meditation or quiet reflection within their homes.
Architects should be informed about these requirements early in the planning process so that appropriate spaces can be integrated naturally into the layout.
Whether it is a separate prayer room or a designated corner within a larger space, thoughtful planning ensures that the area remains functional, accessible and aesthetically harmonious.
Including such spaces during initial design is often easier than attempting modifications later.
Question 9: How Will Water and Utility Areas Be Planned?
Water storage, drainage systems, septic tanks, overhead tanks and utility spaces are important components of any home.
While these elements may not receive the same attention as living spaces, their placement significantly affects functionality and maintenance.
Homeowners should ask architects and engineers how utility infrastructure will be integrated into the overall design while considering both technical requirements and Vastu preferences.
Proper planning helps avoid operational issues and improves long-term convenience.
Question 10: Can Modern Design and Vastu Coexist?
One of the most common concerns among homeowners is whether following Vastu principles will limit design creativity.
Fortunately, modern architecture offers numerous opportunities to combine traditional concepts with contemporary aesthetics. Experienced professionals understand how to create homes that satisfy both design aspirations and Vastu considerations.
Homeowners should ask architects how they plan to balance functionality, modern styling, sustainability and Vastu requirements within a single cohesive design.
A successful project does not force homeowners to choose between tradition and innovation, it integrates both effectively.
The Role of Architectural Services in Vastu-Compliant Planning
Professional architectural services play a critical role in transforming ideas into practical and buildable designs.
Architects analyse site conditions, understand client requirements, prepare layouts, coordinate engineering systems and ensure compliance with building regulations. When Vastu considerations are part of the project, architects help interpret these preferences and incorporate them into the design process.
Quality architectural planning reduces construction risks, improves space utilisation, enhances functionality and contributes to long-term satisfaction.
Choosing experienced professionals ensures that Vastu principles are implemented thoughtfully rather than mechanically.
Home Construction Tips for a Successful Project
Following practical home construction tips can significantly improve project outcomes.
Homeowners should begin by defining their priorities clearly and communicating them to the design team. Whether Vastu compliance, sustainability, luxury, budget control or future expansion is most important, early clarity supports better planning.
Regular design reviews, detailed budgeting, material selection discussions and construction monitoring are also essential.
Working with qualified architects, engineers and contractors helps maintain quality standards and reduces the likelihood of costly errors.
Successful home construction is the result of collaboration, communication and careful planning.
Why Professional Planning Matters More Than Ever
The complexity of modern home construction continues to increase. Homeowners must balance structural requirements, aesthetic goals, sustainability objectives, technology integration and personal preferences.
Professional planning ensures that all these elements work together effectively.
Experienced teams understand how to create efficient layouts, optimise site usage, manage budgets and coordinate construction activities while respecting Vastu requirements.
Rather than viewing Vastu as a separate checklist, professionals integrate it into broader design and construction strategies that support overall project success.
How Alpha Buildcon Helps Create Thoughtfully Designed Homes
Building a home requires expertise, planning and attention to detail. Alpha Buildcon understands the importance of creating spaces that align with both modern living standards and individual client preferences.
Through comprehensive architectural services, advanced planning methodologies and high-quality residential construction solutions, Alpha Buildcon helps homeowners transform their vision into reality. The company’s approach focuses on combining functionality, aesthetics, structural integrity and practical design principles to create homes that support comfortable and fulfilling lifestyles.
Whether clients prioritise contemporary architecture, sustainability or Vastu home design, Alpha Buildcon works closely with them throughout the project journey to ensure every detail reflects their goals and expectations.
By integrating expertise in building design and construction management, Alpha Buildcon continues to deliver residential projects that balance tradition, innovation and long-term value.
Conclusion
A Vastu-compliant home begins with thoughtful planning and informed decision-making. By discussing key questions with architects before construction starts, homeowners can avoid costly modifications and create living environments that align with their personal beliefs, lifestyle requirements and future aspirations.
From plot selection and entrance placement to room layouts and utility planning, every decision contributes to the overall success of the project. Understanding these considerations empowers homeowners to participate actively in the design process and make choices that support long-term comfort and satisfaction.
Whether you’re working with a professional construction company in Indore, seeking an expert architectural design firm in Indore, exploring home construction tips or investing in comprehensive architectural services, early planning remains the foundation of successful residential development.
With experienced partners like Alpha Buildcon, homeowners can confidently create homes that combine modern functionality, thoughtful design and the principles of Vastu home design into a cohesive and future-ready living space.

[…] Vastu-Compliant Home Design: What to Ask Your Construction Company in Indore and Architect Before Co… on How to Choose the Right Construction Company in Indore: 9 Things to Check Before You Sign the Contract […]