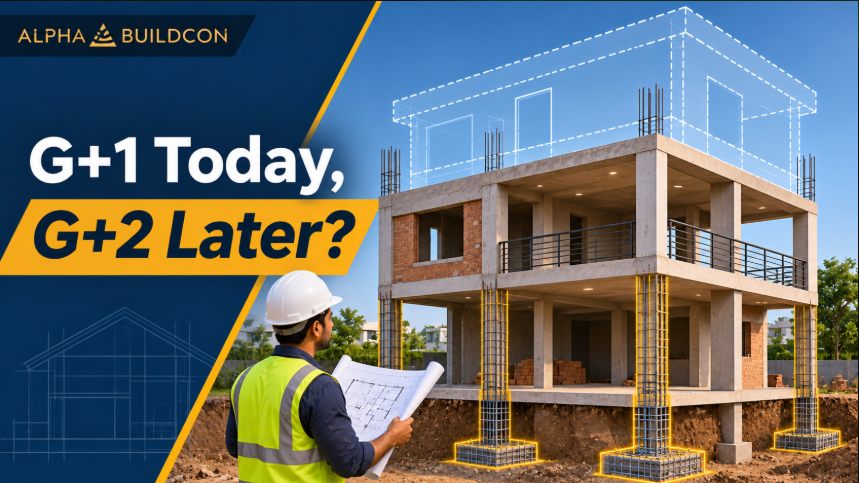
Planning a G+2 house foundation design while constructing only a G+1 house today can be a smart long-term decision for homeowners who may want to add another floor in the future. However, preparing a building for future vertical expansion requires much more than simply making the foundation bigger or adding extra reinforcement. The foundation, columns, beams, structural connections and soil conditions must all be considered together during the initial design stage. For homeowners in Indore, planning these requirements before construction begins can help avoid expensive structural modifications and unnecessary reconstruction later. A properly engineered structure can provide the flexibility to expand when future requirements and building regulations permit.
Why Should You Plan for G+2 Before Constructing a G+1 House?
Many families initially construct a ground floor and first floor to manage their current budget. However, their requirements may change over time due to family expansion, additional living space or rental opportunities.
For example, a homeowner may build a G+1 bungalow today but plan to add another residential floor after five or ten years.
If the original structure has been designed only for G+1 loads, adding another floor later may require extensive strengthening or may not be feasible at all.
Planning for G+2 from the beginning allows the structural engineer to consider the expected future building loads while designing the foundation and structural framework.
Some important advantages include:
- Better preparation for future vertical expansion.
- Reduced possibility of expensive structural modifications.
- More coordinated foundation and column planning.
- Better long-term use of the available plot.
- Improved flexibility for changing family requirements.
However, future expansion should never be assumed to be automatically safe. The entire building must be designed and assessed for the intended final configuration.
Understanding G+1 and G+2 Building Structures
Before discussing foundation and column design, it is important to understand what these construction terms mean.
G+1 Building: A ground-floor structure with one additional floor above it. It contains two levels in total.
G+2 Building: A ground-floor structure with two additional floors above it. It contains three levels in total.
The difference may appear to be just one additional floor but the structural requirements can change considerably.
An additional floor increases the loads transferred through the beams, columns and foundations. It can also influence the building’s behaviour under wind and earthquake forces.
Therefore, a building intended for future G+2 expansion should be structurally analysed for the final proposed configuration rather than treating the additional floor as a simple future extension.
G+2 House Foundation Design: Why the Foundation Matters
The foundation transfers the entire building load safely to the supporting soil. It is one of the most important elements when planning future floor additions.
When designing a G+2 structure, the foundation must account for the expected loads from all three levels.
1. Soil Investigation Before Foundation Design
Before deciding the foundation type, the soil conditions at the construction site should be evaluated.
A geotechnical investigation helps determine important properties such as soil bearing capacity, soil layers, groundwater conditions and settlement characteristics.
These findings help the structural and geotechnical professionals determine an appropriate foundation system.
Depending on the site conditions, the design may use isolated footings, combined footings, raft foundations or pile foundations.
There is no single foundation type suitable for every G+2 house. The selection depends on the soil profile, building loads, plot conditions and engineering calculations.
2. Foundation Size and Load-Bearing Capacity
A common misconception is that making the foundation larger automatically makes it suitable for another floor.
In reality, foundation design involves several factors:
- Total building loads.
- Soil bearing capacity.
- Foundation dimensions and depth.
- Settlement limitations.
- Bending and shear requirements.
- Groundwater and site conditions.
The foundation must safely transfer the expected loads without exceeding the allowable soil pressure or structural design limits.
This is why the foundation should be designed for the intended G+2 configuration from the beginning if future expansion is planned.
Column Design for Future G+2 Construction
Columns are vertical structural members that transfer loads from beams and slabs to the foundation.
When planning a G+1 house with future G+2 expansion, column design requires particular attention.
1. Column Size and Reinforcement
Column dimensions and reinforcement should be determined through structural calculations based on the expected loads and building configuration.
The engineer considers factors such as:
- Number of floors.
- Loads from beams and slabs.
- Column height and spacing.
- Concrete and reinforcement grades.
- Bending moments and axial forces.
- Structural stability requirements.
Simply increasing the column size without proper calculations does not guarantee safety.
2. Proper Column Positioning
Column placement should be coordinated with the architectural layout.
Columns should be positioned to provide an efficient structural load path while supporting the intended room arrangement.
Poorly planned column locations can create difficulties when adding another floor or modifying the building layout later.
For this reason, architectural and structural drawings should be developed together before construction begins.
3. Reinforcement Continuity and Future Connections
Structural connections between columns, beams and slabs are important for overall building performance.
If future vertical expansion is planned, the engineer should detail how the existing structure will connect with the proposed additional floor.
Reinforcement continuity, anchorage, joint detailing and construction sequencing need to be considered.
Leaving exposed reinforcement bars for several years is not a substitute for proper structural planning. Exposed steel can corrode and may require assessment and treatment before future construction.
Structural Design Services: What Should Be Planned Before Construction?
Professional structural design services are essential when a homeowner wants to construct G+1 today and expand to G+2 later.
The structural engineer should prepare a design based on the final intended building configuration.
The planning process generally includes:
Soil Investigation: Understanding the soil conditions and foundation requirements.
Load Calculations: Estimating dead loads, live loads and relevant environmental forces for the proposed building.
Foundation Design: Selecting the appropriate foundation system and calculating its dimensions and reinforcement.
Column and Beam Design: Determining suitable member dimensions and reinforcement based on structural analysis.
Slab Design: Planning slab thickness and reinforcement according to the expected loads and structural arrangement.
Connection Detailing: Designing structural joints and connections for safe load transfer.
Structural Drawings: Preparing detailed drawings for accurate construction and site execution.
Indian Standards provide important technical references for this work. IS 1904:2021 covers general requirements for foundation design and construction in soils. IS 1892:2021 addresses subsurface investigation for foundations. IS 456:2000 provides the code of practice for plain and reinforced concrete.
Building Design and Construction: Why Architecture and Structure Must Work Together
Building design and construction should be approached as an integrated process rather than two separate activities.
The architectural design determines room layouts, staircases, openings, balconies and overall space utilisation. Structural design ensures that these spaces can be supported safely.
For example, if a homeowner wants a spacious living room without internal columns, the structural engineer may need to plan suitable beam arrangements to achieve the required open space.
Similarly, staircase positioning, bathroom locations and future floor layouts should be considered before foundation work begins.
A coordinated design can reduce structural conflicts and avoid unnecessary modifications during construction.
Common Mistakes to Avoid When Planning Future Floor Expansion
Even when homeowners intend to add another floor later, certain mistakes during initial construction can make expansion difficult.
1. Designing Only for the Current Floor
The most common mistake is preparing structural drawings for G+1 while assuming that another floor can easily be added later.
Future expansion should be included in the original structural calculations.
2. Ignoring Soil Conditions
Using standard foundation dimensions without investigating the site can lead to unsuitable foundation decisions.
Soil conditions should guide foundation selection.
3. Changing Column Locations During Construction
Moving columns or changing their dimensions without engineering approval can affect structural performance.
All modifications should be reviewed by the structural engineer.
4. Using Poor-Quality Construction Materials
Concrete and reinforcement quality directly influence structural performance.
Materials should meet the approved specifications and be checked during construction.
5. Not Preserving Structural Drawings
Homeowners should retain approved structural drawings, reinforcement details, concrete specifications and construction records.
These documents can be valuable when planning future expansion.
Choosing a House Construction Company in Indore
Selecting the right house construction company in Indore is important when building a property with future expansion in mind.
Look for a company that understands the relationship between architectural planning, structural engineering and construction execution.
Before finalising a construction partner, consider:
- Experience with independent houses and multi-storey residential projects.
- Availability of qualified structural engineering professionals.
- Proper soil investigation and foundation planning.
- Detailed architectural and structural drawings.
- Quality checks during reinforcement and concrete work.
- Transparent material specifications.
- Coordination between design and site execution.
If you are looking for a bungalow construction company in Indore also evaluate whether the team can accommodate customised layouts and future expansion requirements.
At Alpha Buildcon, the focus on coordinated planning and construction helps homeowners approach residential projects with a clearer understanding of their present and future requirements. For a single point of responsibility, you can also consider a turnkey bungalow construction company in Indore that coordinates design and construction together.
Custom Home Building Services for Future Expansion
Every family has different requirements. Some homeowners prioritise larger living spaces while others may want an additional floor for rental income or separate family accommodation.
Professional custom home building services can help incorporate these requirements into the initial design.
For example, a homeowner may want:
- A ground floor for parents.
- A first floor for the immediate family.
- A future second floor for children or rental use.
- A staircase arrangement that supports independent access.
- Provision for future electrical and plumbing connections.
Planning these requirements early can make future expansion more organised. Discussing the expected construction cost in Indore for both stages also helps you budget realistically.
However, the proposed additional floor must also comply with applicable building permissions, land-use regulations and local development requirements at the time of construction.
Conclusion
Planning a G+1 house today with the possibility of adding another floor later requires careful structural decisions before construction begins. A properly engineered G+2 house foundation design should consider soil conditions, foundation capacity, column dimensions, reinforcement, beams, slabs and the complete structural load path.
The most important step is to design the building for its intended final configuration rather than attempting to strengthen it after construction.
For homeowners in Indore, coordinating architectural planning with professional structural design services can help avoid unnecessary modifications and provide greater flexibility for future requirements.
Alpha Buildcon believes that successful home construction begins with thoughtful planning and technically sound execution. Whether you are building a G+1 house today or preparing for a future G+2 expansion, making the right structural decisions at the beginning can help create a safer and more adaptable home for your family’s future.
