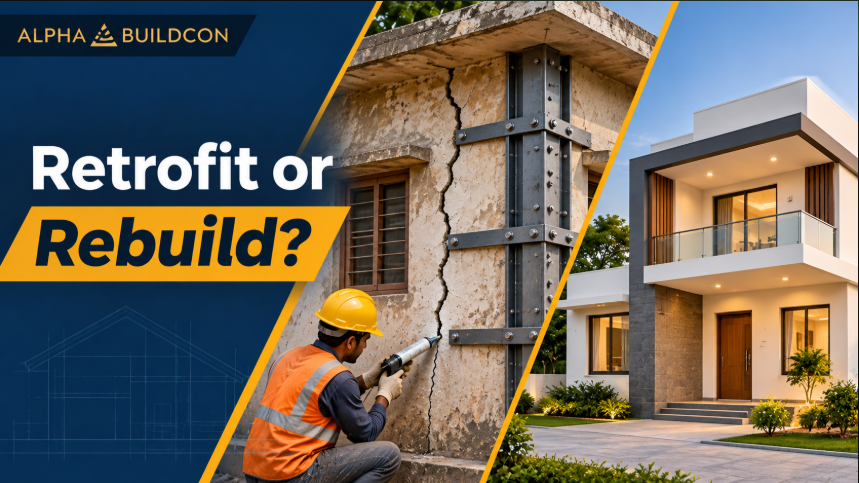
Cracks in an old property can be more than just a cosmetic concern. Understanding when structural retrofitting of old buildings is necessary can help homeowners identify potential safety issues before they become expensive problems. While some cracks develop due to plaster shrinkage or minor settlement, others may indicate foundation movement, corrosion of reinforcement or structural deterioration. For homeowners in Indore, deciding whether to repair, strengthen or completely rebuild an ageing property requires careful assessment. The right decision depends on the building’s condition, extent of damage, repair costs and long-term structural safety.
Why Do Cracks Develop in Old Houses?
Cracks can appear in different parts of a building as it ages. Their causes vary depending on construction quality, soil conditions, material performance, moisture exposure and maintenance history.
Some common reasons include:
- Foundation settlement: Uneven foundation movement can create cracks in walls and other structural elements.
- Temperature changes: Expansion and contraction of materials can cause cracks over time.
- Moisture penetration: Water seepage can weaken plaster, masonry and concrete.
- Corrosion of reinforcement: Rusting steel expands and can cause concrete to crack and break away.
- Poor construction practices: Inadequate reinforcement and improper curing can contribute to deterioration.
- Unauthorised structural alterations: Removing walls or modifying columns and beams without engineering assessment can affect structural stability.
Identifying the actual cause is more important than simply covering the visible crack with putty or cement.
Types of Cracks in Old Buildings and What They Indicate
Not every crack means that a building is unsafe. However, understanding its location, pattern and progression can help identify when professional inspection is necessary.
1. Hairline Cracks in Plaster
Hairline cracks are generally narrow and may appear on internal walls or ceilings. They can develop due to plaster shrinkage or temperature variations. These cracks are often non-structural but should be investigated if they repeatedly reappear.
2. Diagonal Cracks in Walls
Diagonal cracks around doors, windows and wall corners may indicate differential settlement or movement within the building.
They should be inspected carefully when they become wider or extend through masonry rather than remaining limited to plaster.
3. Horizontal Cracks
Horizontal cracks in masonry walls or near structural connections can indicate movement, pressure or deterioration. Their significance depends on the wall type and exact location.
4. Cracks in Columns and Beams
Cracks in structural members deserve particular attention. Diagonal cracking, exposed reinforcement, rust stains and concrete spalling may indicate structural distress. These conditions require evaluation by a qualified structural engineer.
5. Cracks Near the Foundation
Cracks near the base of walls may be associated with foundation movement, moisture or soil-related issues. If they appear alongside uneven floors or sticking doors, a detailed inspection is advisable.
Important: Crack width alone cannot establish whether a building is safe. The pattern, location, progression and condition of surrounding structural elements must be considered.
What Is Structural Retrofitting of Old Buildings?
Structural retrofitting is the process of improving the strength, stability or performance of an existing building through technically designed interventions.
It is used when a building has structural weaknesses or requires strengthening to meet specified performance requirements.
Depending on the building’s condition, retrofitting may involve:
- Strengthening existing columns and beams
- Repairing damaged concrete
- Adding structural reinforcement
- Strengthening masonry walls
- Improving beam-column connections
- Strengthening foundations
- Treating reinforcement corrosion
The appropriate method depends on the building’s structural system and assessment results.
Indian Standards IS 15988 provides guidelines for seismic evaluation and strengthening of existing reinforced concrete buildings. IS 13935 addresses evaluation, repair and strengthening of masonry buildings.
When Is Structural Retrofitting Enough?
Retrofitting can be suitable when the existing building is fundamentally stable but has specific structural deficiencies that can be corrected through engineered interventions.
1. When the Foundation Is Fundamentally Stable
If the foundation is generally sound and structural issues are limited to certain elements, targeted strengthening may be possible.
Damaged columns or beams may be repaired or strengthened after identifying the cause of deterioration. However, ongoing foundation movement must be addressed first.
2. When Damage Is Limited to Specific Structural Elements
A building may have localised damage rather than widespread deterioration. Engineers may recommend repairing selected members while retaining the remaining structure if the assessment confirms its suitability.
3. When the Existing Structure Has Good Remaining Capacity
Some older buildings have been constructed well but require strengthening due to ageing or deterioration. If testing and structural analysis confirm that the structure can be upgraded safely, retrofitting may be more practical than demolition.
4. When the Building Has Architectural Value
Older properties may have architectural features worth preserving. Where technically feasible, retrofitting can retain these elements while improving structural performance.
Common Structural Retrofitting Methods for Old Houses
The selected technique depends on the type and extent of damage. Retrofitting should always follow an engineered design.
Column and Beam Strengthening
Existing columns and beams may require strengthening when their load-carrying capacity is inadequate. Methods can include reinforced concrete jacketing, steel jacketing or fibre-reinforced polymer systems where appropriate.
Crack Injection and Concrete Repair
Certain concrete cracks can be treated using suitable injection materials after their cause has been evaluated. Damaged concrete may also require removal and repair using compatible materials.
Crack filling alone does not strengthen a structurally deficient member.
Foundation Strengthening
Where foundation capacity is inadequate, engineers may recommend underpinning or other foundation improvement techniques based on soil conditions and building loads.
Masonry Wall Strengthening
Older masonry walls may require suitable reinforcement, grouting or other engineered interventions to improve their performance.
When Is Rebuilding a Better Option Than Retrofitting?
Retrofitting is not always the most practical solution. In some situations, rebuilding may provide a safer and more economical long-term outcome.
1. Extensive Structural Deterioration
If several columns, beams, slabs and foundation elements show significant deterioration, repairing each component may become complicated and expensive. Rebuilding may be worth evaluating when damage is widespread.
2. Severe Foundation Problems
Substantial settlement or serious soil limitations may require extensive foundation intervention. Where stabilisation is impractical or uneconomical, reconstruction may be preferable.
3. Major Design and Layout Limitations
Some old houses may no longer meet the family’s requirements. If the existing structure cannot accommodate additional rooms or major layout changes, rebuilding may offer greater flexibility. An architectural design firm in Indore can help redesign the layout to suit your present needs.
4. High Retrofitting Costs
The total strengthening cost should be compared with demolition and reconstruction expenses. Consider engineering fees, temporary support, repairs, finishing and construction time. Comparing this with the current construction cost in Indore for a new home gives a clearer picture.
There is no universal cost percentage that determines whether a building must be rebuilt. The decision should consider structural safety, technical feasibility and overall cost.
How to Assess an Old House Before Deciding
Before choosing between retrofitting and rebuilding, arrange a professional structural assessment. Structural design services can then prepare a retrofitting scheme or a new design based on the findings.
A proper evaluation generally involves:
1. Visual Inspection: The engineer examines cracks, settlement, concrete damage, rust stains and visible deformation.
2. Building History: Previous drawings, construction details and repair records are reviewed where available.
3. Material Testing: Non-destructive or semi-destructive tests may be recommended to evaluate concrete quality and reinforcement condition.
4. Structural Analysis: The engineer evaluates load-carrying capacity and identifies deficiencies.
5. Repair and Strengthening Plan: Suitable interventions are developed based on the assessment.
6. Cost and Feasibility Review: Proposed repairs are compared with reconstruction in terms of safety, cost and long-term usability.
Indian structural standards and engineering guidance provide important references for evaluating existing buildings.
Renovation and Retrofitting Services: Why Professional Assessment Matters
Choosing between cosmetic renovation and structural strengthening requires technical understanding.
Professional renovation and retrofitting services should begin by identifying the cause of damage rather than immediately recommending repair products.
For example, repainting a wall with recurring cracks will not solve an underlying foundation problem. Similarly, covering exposed reinforcement without addressing corrosion can lead to recurring damage.
At Alpha Buildcon, a planned approach to renovation and structural improvement can help homeowners understand their property’s condition and evaluate suitable next steps.
Structural safety should always take priority over appearance and short-term repair savings.
How to Choose a Building Renovation Contractor in Indore
Selecting an experienced building renovation contractor in Indore is important when dealing with an ageing property.
Before appointing a contractor, consider:
- Experience with older residential buildings
- Access to qualified structural engineers
- Knowledge of concrete and masonry repair
- Understanding of suitable retrofitting methods
- Clear estimates and documented work specifications
- Proper site supervision and quality checks
Homeowners should avoid contractors who recommend removing structural elements or undertaking major repairs without examining the building.
A professional team should explain the proposed work and identify interventions requiring structural engineering approval.
House Renovation in Indore: Retrofitting or Complete Transformation?
For homeowners considering house renovation in Indore, the decision may involve more than repairing cracks.
Some properties may require plaster repairs and waterproofing. Others may need structural strengthening, electrical upgrades, plumbing replacement and complete interior renovation.
A home renovation contractor should distinguish between cosmetic improvements and work affecting structural safety.
If the structure is suitable for retention, renovation and retrofitting can improve functionality and extend its useful life. If the building has extensive structural deficiencies, rebuilding should be considered after professional assessment. In that case, a house construction company in Indore can plan the new structure with proper foundations and layout.
Alpha Buildcon believes renovation decisions should be based on the actual condition of the property rather than assumptions about its age or appearance.
Conclusion
Cracks in an old house should never be ignored but they should not automatically be treated as a reason for demolition either. The decision between structural retrofitting of old buildings and rebuilding depends on the extent of damage, foundation condition, structural capacity, repair feasibility and long-term costs.
Retrofitting can be effective when the existing structure is fundamentally sound and its weaknesses can be corrected through engineered strengthening. However, when deterioration is extensive or the building cannot be made safe and functional economically, rebuilding may be more practical.
For homeowners in Indore, the first step should always be a professional structural assessment. Alpha Buildcon emphasises informed planning and careful execution to help property owners make responsible decisions about their homes. A well-assessed building provides a clearer path towards safer renovation, effective strengthening or complete reconstruction.
