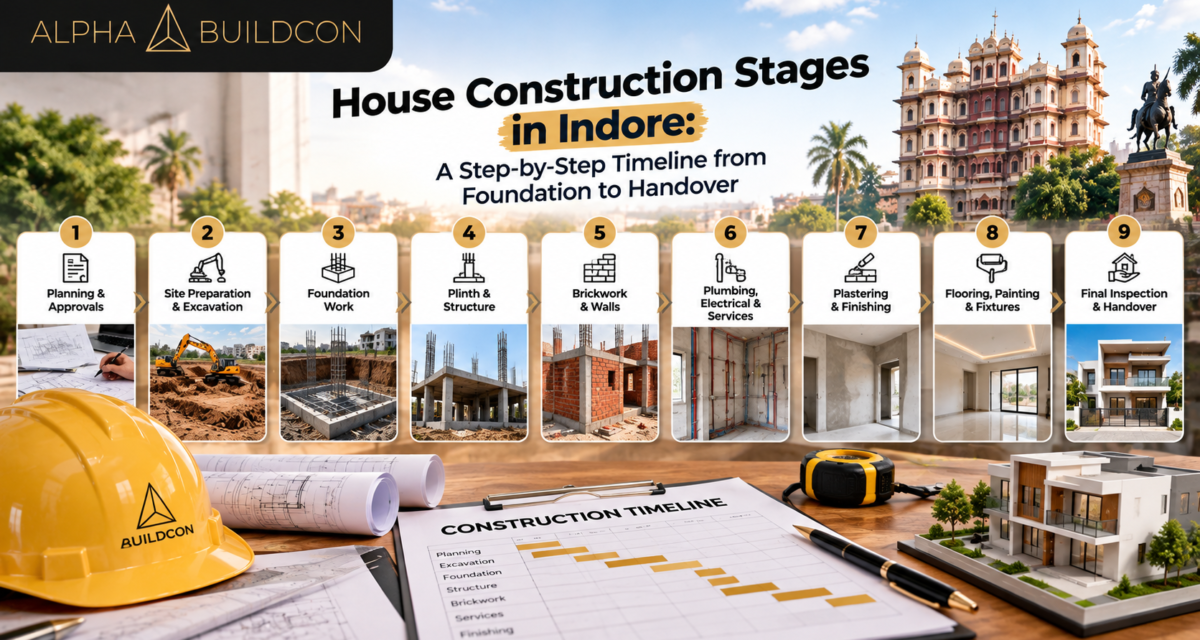
Understanding the house construction stages is essential before starting a new home because every phase affects the quality, cost and completion timeline of the project. From soil assessment and foundation work to structural construction, finishing and final handover, each stage requires proper planning and coordination. For homeowners in Indore, knowing what happens at every step makes it easier to prepare a realistic budget, monitor progress and avoid common construction mistakes. With a structured approach and the right construction partner, building a house can become a more organised and manageable experience.
Understanding the House Construction Process
House construction involves a sequence of activities that must be completed in the correct order. Structural work needs to be completed before several finishing activities can begin. Electrical conduits and plumbing lines must be planned before walls and floors are finished. Any major changes made at a later stage can increase costs and extend the timeline.
The exact process depends on factors such as plot size, soil conditions, architectural design, number of floors, material availability and weather. A single-storey house may require less time than a multi-storey bungalow with customised interiors.
Before construction begins, homeowners should establish a clear scope of work, approve the design and understand the responsibilities of the construction team.
Stage 1: Plot Assessment and Site Preparation
The first step is to assess the plot and prepare it for construction.
A site inspection helps identify the plot boundaries, access points, surrounding structures, ground levels and drainage conditions. Soil investigation may also be necessary to determine the soil's bearing capacity and guide foundation design.
This information helps the structural engineer select a suitable foundation system for the proposed building.
Site preparation may include clearing vegetation, removing debris, levelling the ground and arranging temporary access for workers and construction materials.
Before work begins, homeowners should also confirm applicable building permissions and other statutory requirements.
Estimated duration: 1 to 2 weeks depending on site conditions and the scope of preparation.
Stage 2: Architectural Design and Construction Planning
Once the site assessment is complete, the architectural design and construction plan can be developed.
The design should reflect the homeowner's lifestyle, family size, budget and future requirements. Room dimensions, ventilation, natural lighting, parking, storage and movement between spaces should be considered carefully.
Structural drawings must also be coordinated with architectural plans to ensure that the proposed building can be executed safely.
This is where project planning & management services become important. A detailed plan establishes the sequence of construction activities, material procurement, labour requirements and estimated completion dates.
Homeowners should finalise major design decisions before construction starts. Changing room layouts or structural arrangements midway through execution can cause rework and additional expenses.
Estimated duration: 2 to 4 weeks depending on design complexity and approval requirements.
Stage 3: Foundation Construction
The foundation transfers the building's loads safely to the supporting soil. It is one of the most important stages because foundation problems can affect the entire structure.
Excavation and Foundation Layout
After the foundation design is approved, the construction team marks the foundation positions according to the drawings. Excavation is then carried out to the specified depth.
The dimensions and levels must be checked before the foundation work proceeds.
Reinforcement and Concrete Work
Depending on the approved design, foundation construction may involve reinforcement steel, formwork and concrete placement. The foundation type and dimensions must be determined by qualified professionals based on the soil conditions and building loads.
Concrete placement, curing and inspection should follow the specified construction procedures.
Waterproofing and anti-termite treatment may also be required depending on the design and site conditions.
Estimated duration: 2 to 4 weeks depending on the foundation system, soil conditions and building size.
Stage 4: Plinth Construction and Damp Protection
After the foundation is completed, the construction moves towards the plinth level.
This stage may involve foundation backfilling, compaction, plinth beams and preparation for the ground-floor slab. The exact activities depend on the approved structural design.
Damp-proofing measures help reduce moisture movement from the ground into the building. Proper site drainage and appropriate waterproofing details are also important for long-term performance.
Poor compaction or inadequate moisture protection can contribute to settlement issues, damp patches and damage to floor finishes.
Before proceeding, the construction team should verify levels and inspect the completed work.
Estimated duration: 1 to 2 weeks depending on the design and site conditions.
Stage 5: Structural Construction and Masonry
Once the foundation and plinth work are ready, the main structure begins to take shape.
For reinforced concrete buildings, this stage can involve columns, beams, slabs and staircases. Masonry work follows the approved construction sequence.
In multi-storey houses, structural construction is repeated floor by floor. Concrete placement and curing require proper scheduling before subsequent activities proceed.
Walls should be constructed according to the approved drawings, with appropriate openings for doors and windows. Structural elements should never be altered without the required engineering assessment.
Homeowners should monitor the quality of workmanship and confirm that the materials and dimensions match the specifications.
Estimated duration: 4 to 8 weeks or longer for larger multi-storey homes.
Stage 6: Electrical and Plumbing Installation
Electrical and plumbing work needs careful coordination with civil construction.
Electrical conduits, switchboard positions, wiring routes and provisions for appliances should be planned before plastering and other finishing work.
Similarly, plumbing lines, drainage connections, bathroom fittings and kitchen water supply points must follow the approved layouts.
Planning these systems early helps avoid breaking finished walls or floors later.
For homeowners building modern houses in Indore, it is worth considering future requirements such as air conditioning, internet connectivity, water heaters and additional electrical appliances.
All installations should be checked before they are concealed behind plaster, ceilings or flooring. Testing at this stage makes it easier to identify defects before the finishing work is completed.
Estimated duration: 2 to 4 weeks depending on the size of the house and the complexity of the installations.
Stage 7: Plastering and Waterproofing
Once the relevant masonry and concealed services are ready, plastering and waterproofing work can proceed.
Plastering creates a suitable surface for painting and other wall finishes. The substrate should be prepared properly to reduce the risk of uneven surfaces and poor adhesion.
Waterproofing is particularly important in bathrooms, balconies, terraces and other areas exposed to moisture.
The waterproofing system should be selected according to the location and construction details. Required curing and water testing should be completed before the next finishing stage begins.
Ignoring waterproofing can lead to seepage, peeling paint and damage to adjacent surfaces. Correcting these problems after handover may be more expensive than addressing them during construction.
Estimated duration: 2 to 4 weeks depending on the area and the required treatments.
Stage 8: Flooring, Doors, Windows and Painting
At this stage, the house begins to look closer to its intended appearance.
Flooring materials may include tiles, natural stone or other finishes selected according to the budget and design. Doors and windows are installed according to the agreed specifications.
Wall preparation, putty application, primer and painting are also completed in the appropriate sequence.
Homeowners should confirm material dimensions, colour selections and installation details before ordering products. This helps reduce wastage and avoids delays caused by last-minute decisions.
Flooring and painting require protection from damage during subsequent activities. Proper coordination between finishing teams is therefore essential.
Estimated duration: 3 to 5 weeks depending on the selected materials and the size of the property.
Stage 9: Fixtures, Final Finishing and External Development
The next stage involves installing the remaining fixtures and completing the finishing details.
This may include sanitaryware, taps, electrical switches, lights, kitchen fittings, railings and other specified components.
External development may include driveway preparation, boundary walls, drainage arrangements, landscaping and entrance work where these items are part of the contract.
Every installation should be checked for proper functioning and alignment.
Homeowners should also verify that the finished work matches the approved scope and material specifications.
Estimated duration: 2 to 4 weeks depending on the level of finishing and external work.
Stage 10: Final Inspection and Handover
The final stage is the inspection and handover of the completed house.
A systematic inspection should cover visible finishes, doors and windows, electrical points, plumbing fixtures, drainage, waterproofing records and other agreed deliverables.
Any outstanding defects should be documented and assigned for rectification. Homeowners should also receive relevant product warranties, operating instructions and available construction documentation.
Depending on the project, handover may include completion-related documents and other records required under the applicable agreement and local regulations.
A house should not be considered complete merely because the painting and flooring look finished. The agreed scope must be checked and essential systems should be functioning properly.
Estimated duration: Approximately 1 week depending on the inspection findings and pending work.
What Is the Total House Construction Timeline in Indore?
The complete construction timeline depends on the size, design and complexity of the property.
| Construction Phase | Approximate Duration |
|---|---|
| Site assessment and preparation | 1 to 2 weeks |
| Design and planning | 2 to 4 weeks |
| Foundation and plinth | 3 to 6 weeks |
| Structural work and masonry | 4 to 8 weeks |
| Electrical and plumbing | 2 to 4 weeks |
| Plastering and waterproofing | 2 to 4 weeks |
| Flooring and finishing | 3 to 5 weeks |
| Fixtures and final inspection | 2 to 5 weeks |
These estimates are indicative and some activities can overlap when the site conditions and construction sequence allow. They should not be added mechanically to establish a guaranteed completion date.
A straightforward house may take around 6 to 9 months from the start of on-site construction while a larger or more customised property may require longer. Design development, approvals and delays in material procurement can extend the overall project period.
How to Choose the Right Construction Team in Indore
Selecting the right team can make a significant difference to the construction experience.
Homeowners should evaluate previous projects, technical expertise, material specifications, quality-control procedures and contract transparency. It is also important to understand who will supervise the site and communicate progress.
Experienced civil contractors in Indore can help coordinate site activities and execute construction work according to the approved plans. For a customised bungalow, a bungalow construction company in Indore should also demonstrate relevant experience in residential planning and execution.
A construction project management company can help coordinate schedules, procurement, contractors and quality inspections. However, homeowners should confirm the actual services included rather than assuming every company provides the same level of support.
At Alpha Buildcon, a structured approach to planning and execution can help homeowners understand the different stages of construction and make informed decisions throughout the project.
Common Mistakes That Can Delay House Construction
Several avoidable issues can disrupt the construction schedule.
- Starting without approved drawings: Incomplete planning can lead to design changes and rework.
- Ignoring material procurement: Delayed deliveries can interrupt labour and site activities.
- Making frequent design changes: Changes after construction begins may affect both costs and timelines.
- Skipping quality checks: Defects discovered after finishing work can be difficult and expensive to correct.
- Underestimating the budget: Unexpected site conditions and specification changes can increase expenses.
- Poor contractor coordination: Construction activities must follow the correct sequence to avoid delays.
Regular progress reviews and documented decisions help keep the project organised.
Conclusion
Understanding the house construction stages helps homeowners approach building a property with realistic expectations. From site preparation and foundation work to structural construction, finishing and final handover, every phase requires careful planning and quality checks.
For homeowners in Indore, a clear construction schedule, appropriate technical supervision and transparent contractual terms can help reduce avoidable delays. Working with experienced professionals also makes it easier to coordinate materials, labour and design requirements.
Alpha Buildcon emphasises the importance of organised planning and disciplined execution in residential construction. By understanding each stage and choosing a construction partner suited to your project, you can work towards building a durable, functional home that meets your family's needs.
